
Villa Gardens and Terraces: Connecting Inside and Outside
Explore the relationship between garden, terrace and interior through shade, circulation, privacy and the way you use the spaces every day.
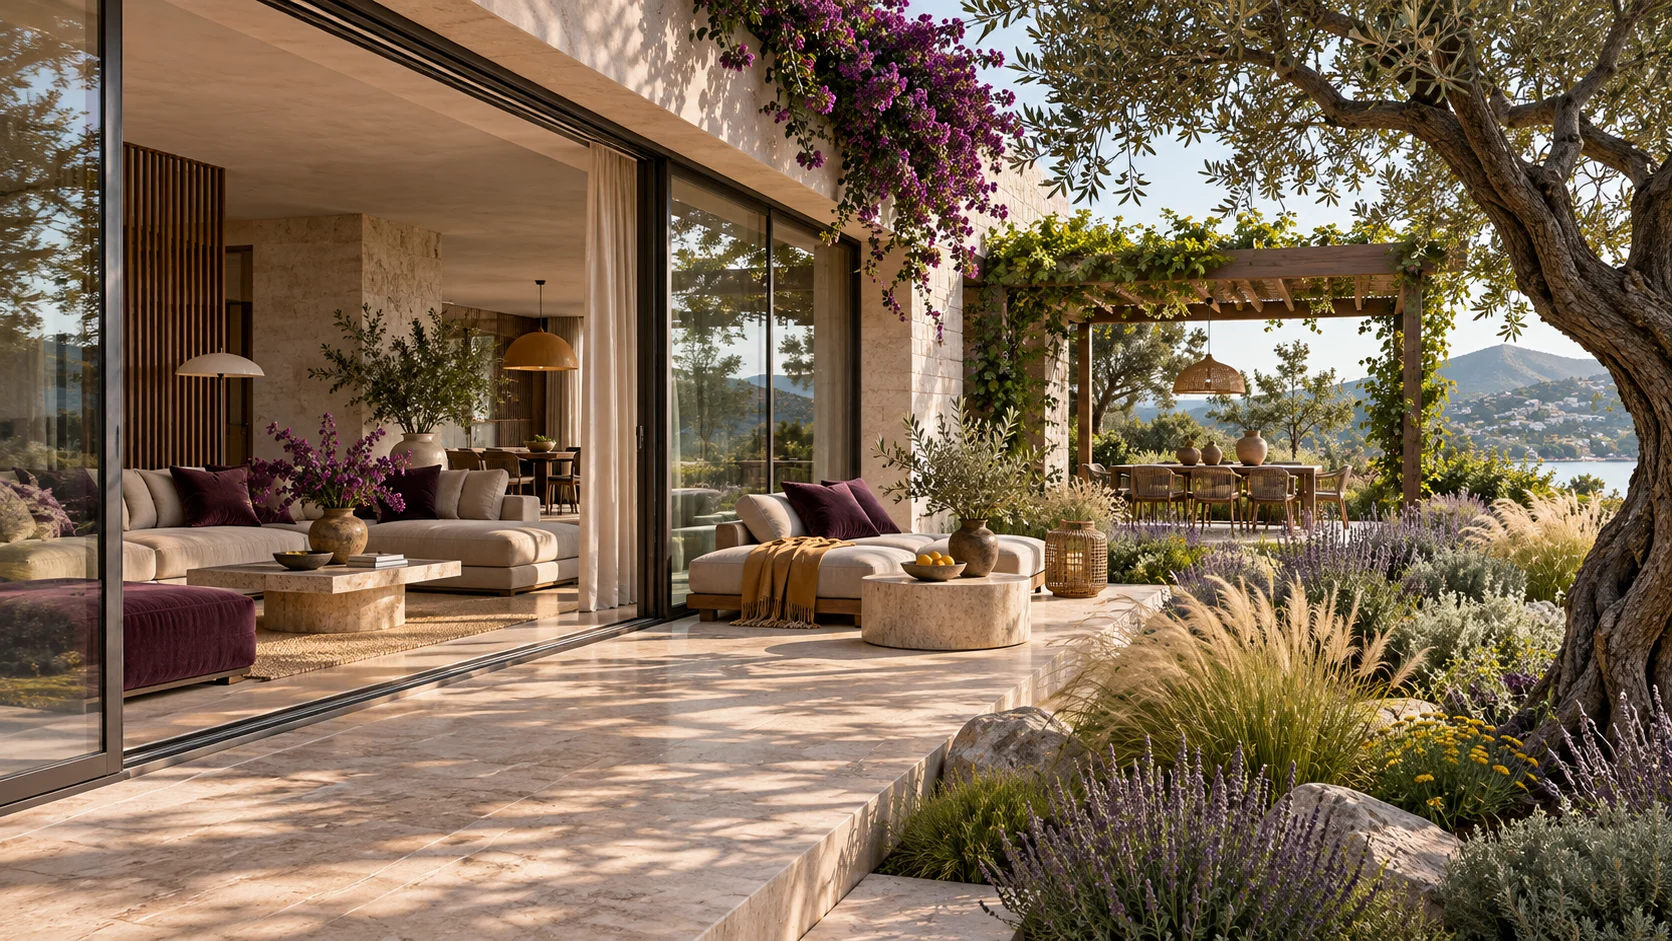
Treat the garden as part of the plan
A villa garden is more than the open space around a house. A living room opening onto a terrace, access from the kitchen to outdoor dining and the route between entrance and garden shape everyday life. Review interior photographs together with exterior views, and trace these connections on the floor plan.
Shade, outlook and privacy
A terrace’s orientation, shading or pergola options and its relationship with neighbouring buildings can affect time spent outside. Separate corners may support sitting, dining and play. Discuss mature planting sizes, sightlines and garden maintenance requirements with the architecture or landscape team.
Look beyond the imagery
Surface materials, rainwater drainage, outdoor lighting and storage complete the practical experience. Ask the company whether every element shown in representative imagery is included in the delivery scope. Narrow your catalogue search with private garden, landscaping, terrace and barbecue features, then review the spaces offered by each development separately.