
Reading Villa Layouts: 3+1, 4+2 and Floor Plans
Compare more than room counts: review floor plans, indoor area, bathroom distribution and how the spaces support everyday life.
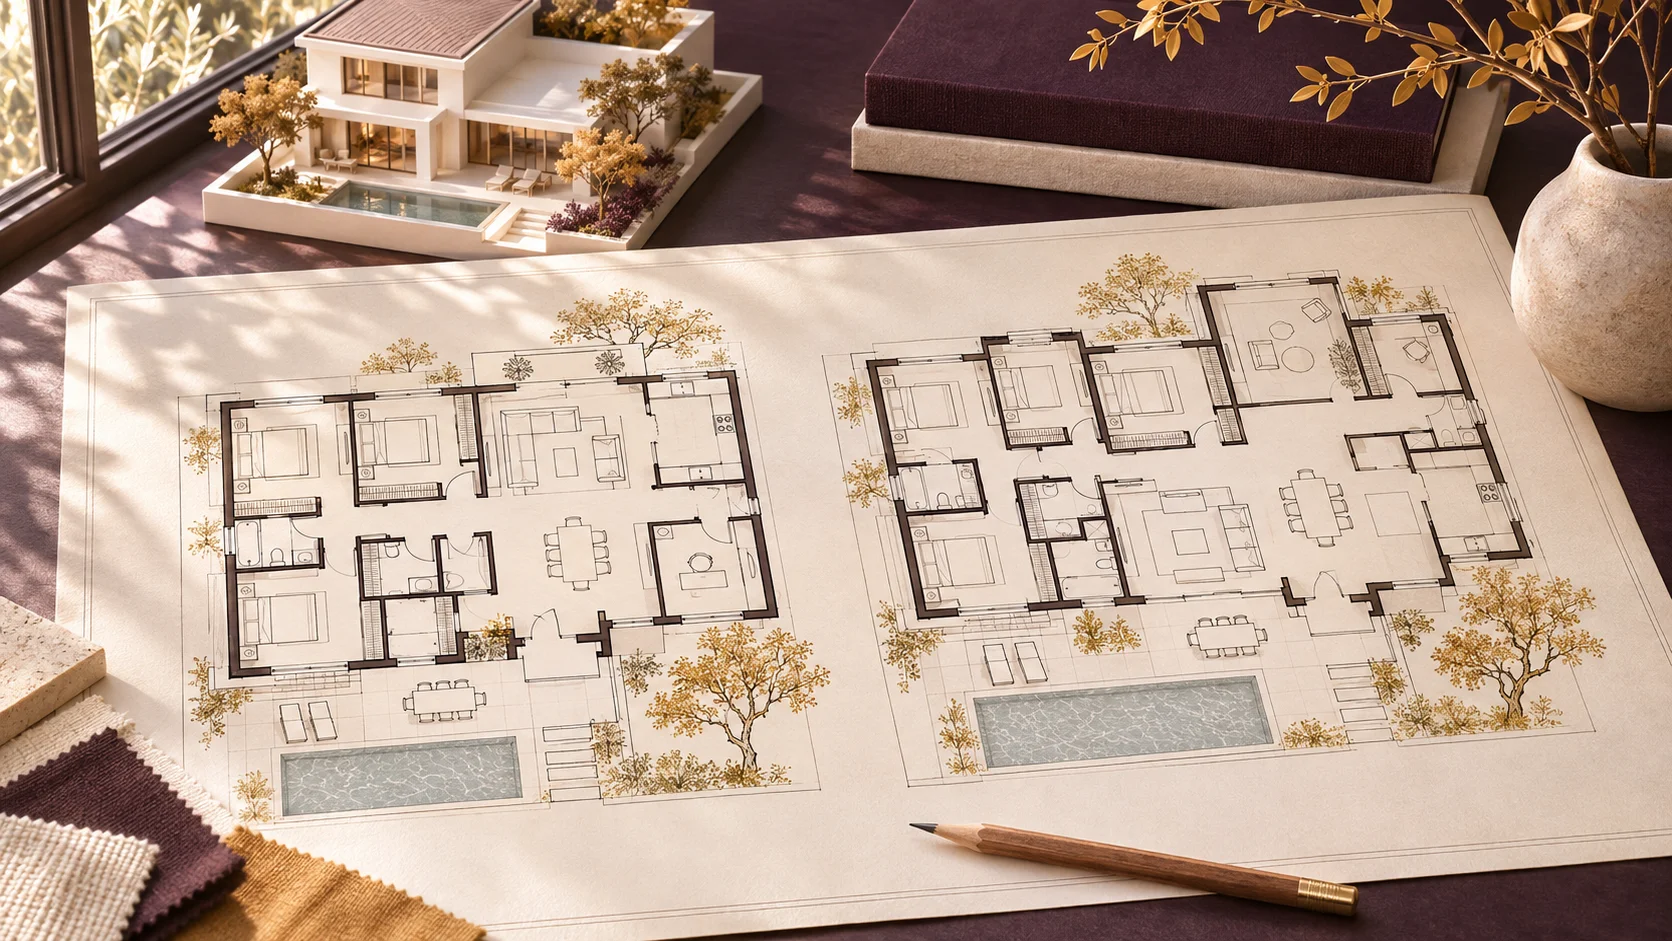
Start with the room arrangement
On VillaRehber, a 3+1 type represents three bedrooms and one living room. A 4+2 type describes four bedrooms and two living rooms. This shorthand does not explain the number of bathrooms, storeys or the size of each room. Check the details of every villa type separately.
Read the area together with the plan
Two villas with similar indoor floor areas can feel different because of circulation space and room proportions. Stair placement, corridors, storage and the relationship between the kitchen and living room affect everyday use. Trace your route from the entrance to the garden on the supplied plans, and confirm dimensions and area definitions with the company.
Distribute your needs across the floors
A guest bedroom on the entrance level, a separate workspace or a bathroom close to children’s rooms may matter to you. Living room and bathroom arrangements can vary between types in the same development. Review floor plan images, type galleries and descriptions together, then ask the presenting company about anything unclear.